Hip Structures feature tensioned shade fabric stretched over a self-supporting steel frame. These framed systems are ideal for creating large shaded areas with minimal design and engineering requirements. While they are permanent structures, their position can be adjusted after installation, depending on the type of footings used.

Hip Structures are especially popular for playgrounds, swimming pools, and other open spaces where reliable, expansive shade coverage is needed.

Key Features

  • All-Season (not rated for snow loading)
  • Pre-engineered designs
  • Available customizations
  • Extendability
  • Marine-Grade Hardware

Pre-engineered

A pre-engineered simple hip structure dramatically accelerates project delivery by minimizing design and engineering timelines.

Off-site factory fabrication eliminates field welding and installation guesswork, significantly lowering overall labor costs and site assembly time.

The result is a cost-effective shade sail solution built to withstand extreme weather and ready to deploy rapidly during short construction seasons.

A bright red tension fabric canopy

Size it to your needs

The pre-engineered dimensions are between 15' - 20' long. However, our hip structures can be customized to any size to meet your project requirements.

For precise measurements, configurations, and installation guidance, please refer to the detailed technical information available in our CAD drawings. These CAD details provide all the necessary data to support accurate planning and integration into your design.

Minimal Footings

Because the force of the tensioned fabric is supported by the steel frame, the required footings are much less extensive than in a free-span structure.

For applications where the structure is installed on an existing surface like concrete or asphalt, we can bolt the steel frame down.

For less substantial surfaces like grass, small concrete footings are required.

Commercial hip shade structure installation

Retrofit possibilities

Hip Structures are easy to retrofit into an existing facility.

We are often contacted by clients who need shade for their existing space quickly, due to the facility being unusable during the heat of the summer. Framed structures are compatible with a wide range of existing spaces and are quick and easy to install.

Shade sail canopy installed over park seating area

Shade Consultancy

This service is available to help provide your clients with an accurate description of what they can expect for the shade component of their project.

We will provide design, materials, construction detail, and timelines to completion.

We can be as involved as you need. Providing input from design right through to completion, on a consultant basis, offering you consistency and accuracy of the completed product as well as the expertise needed to complete this specialized work.

It's free. Contact us.

Hip shade structure installation

Shade Analysis & Design

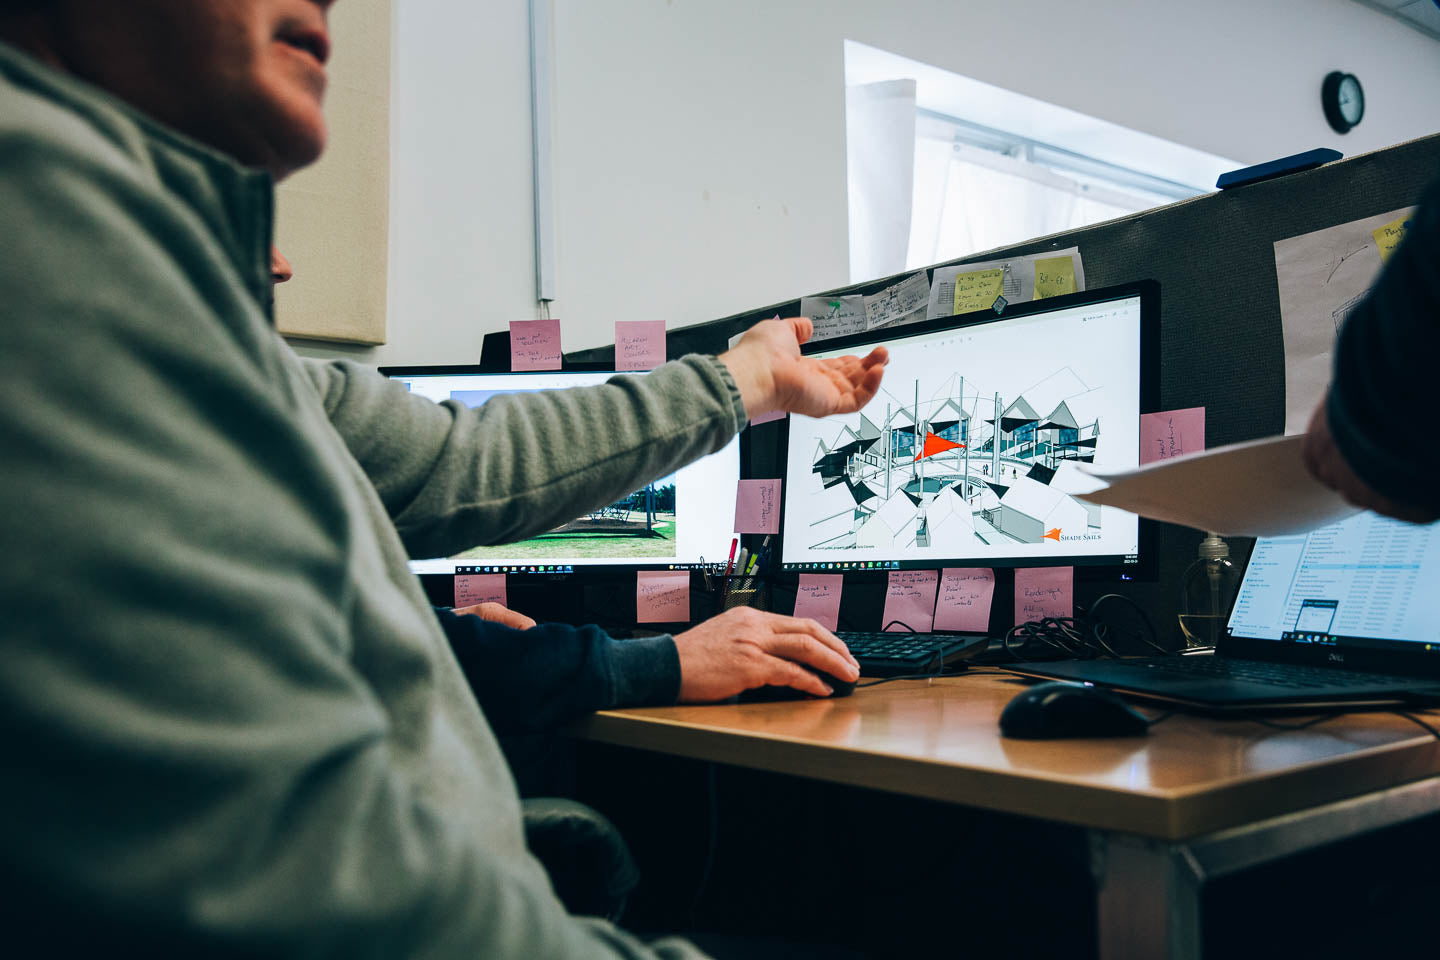
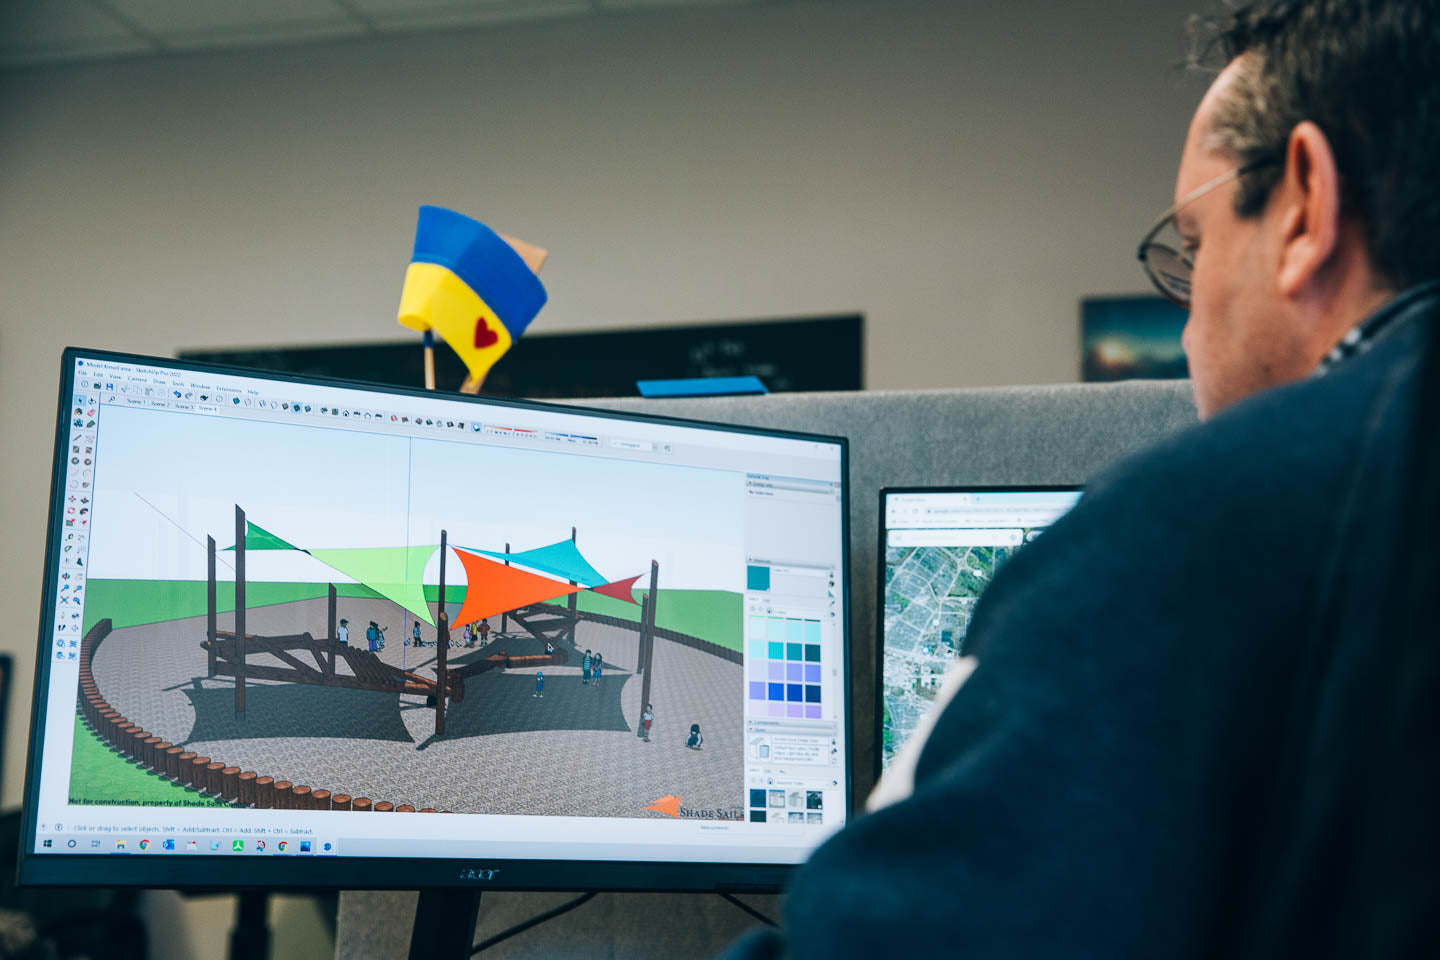
Our 3D Shade Analysis shows shaded spaces at different times of the day, maximizing needed shade areas while allowing sunlight in others.

Share this with your clients giving them/you complete control of the finished product and vision of the space.

Our friendly expert staff members specialize in our products and work in-house. Expect very prompt response times for edits and feedback. 

Use this service as a tool to offer clients a visual experience of their future shaded space.

Freestanding commercial shade canopy


Get in Touch with Shade Sails Canada

Have questions about our products or need help with your order? Fill out the contact form, and our team will get back to you as soon as possible.